01
Retail units
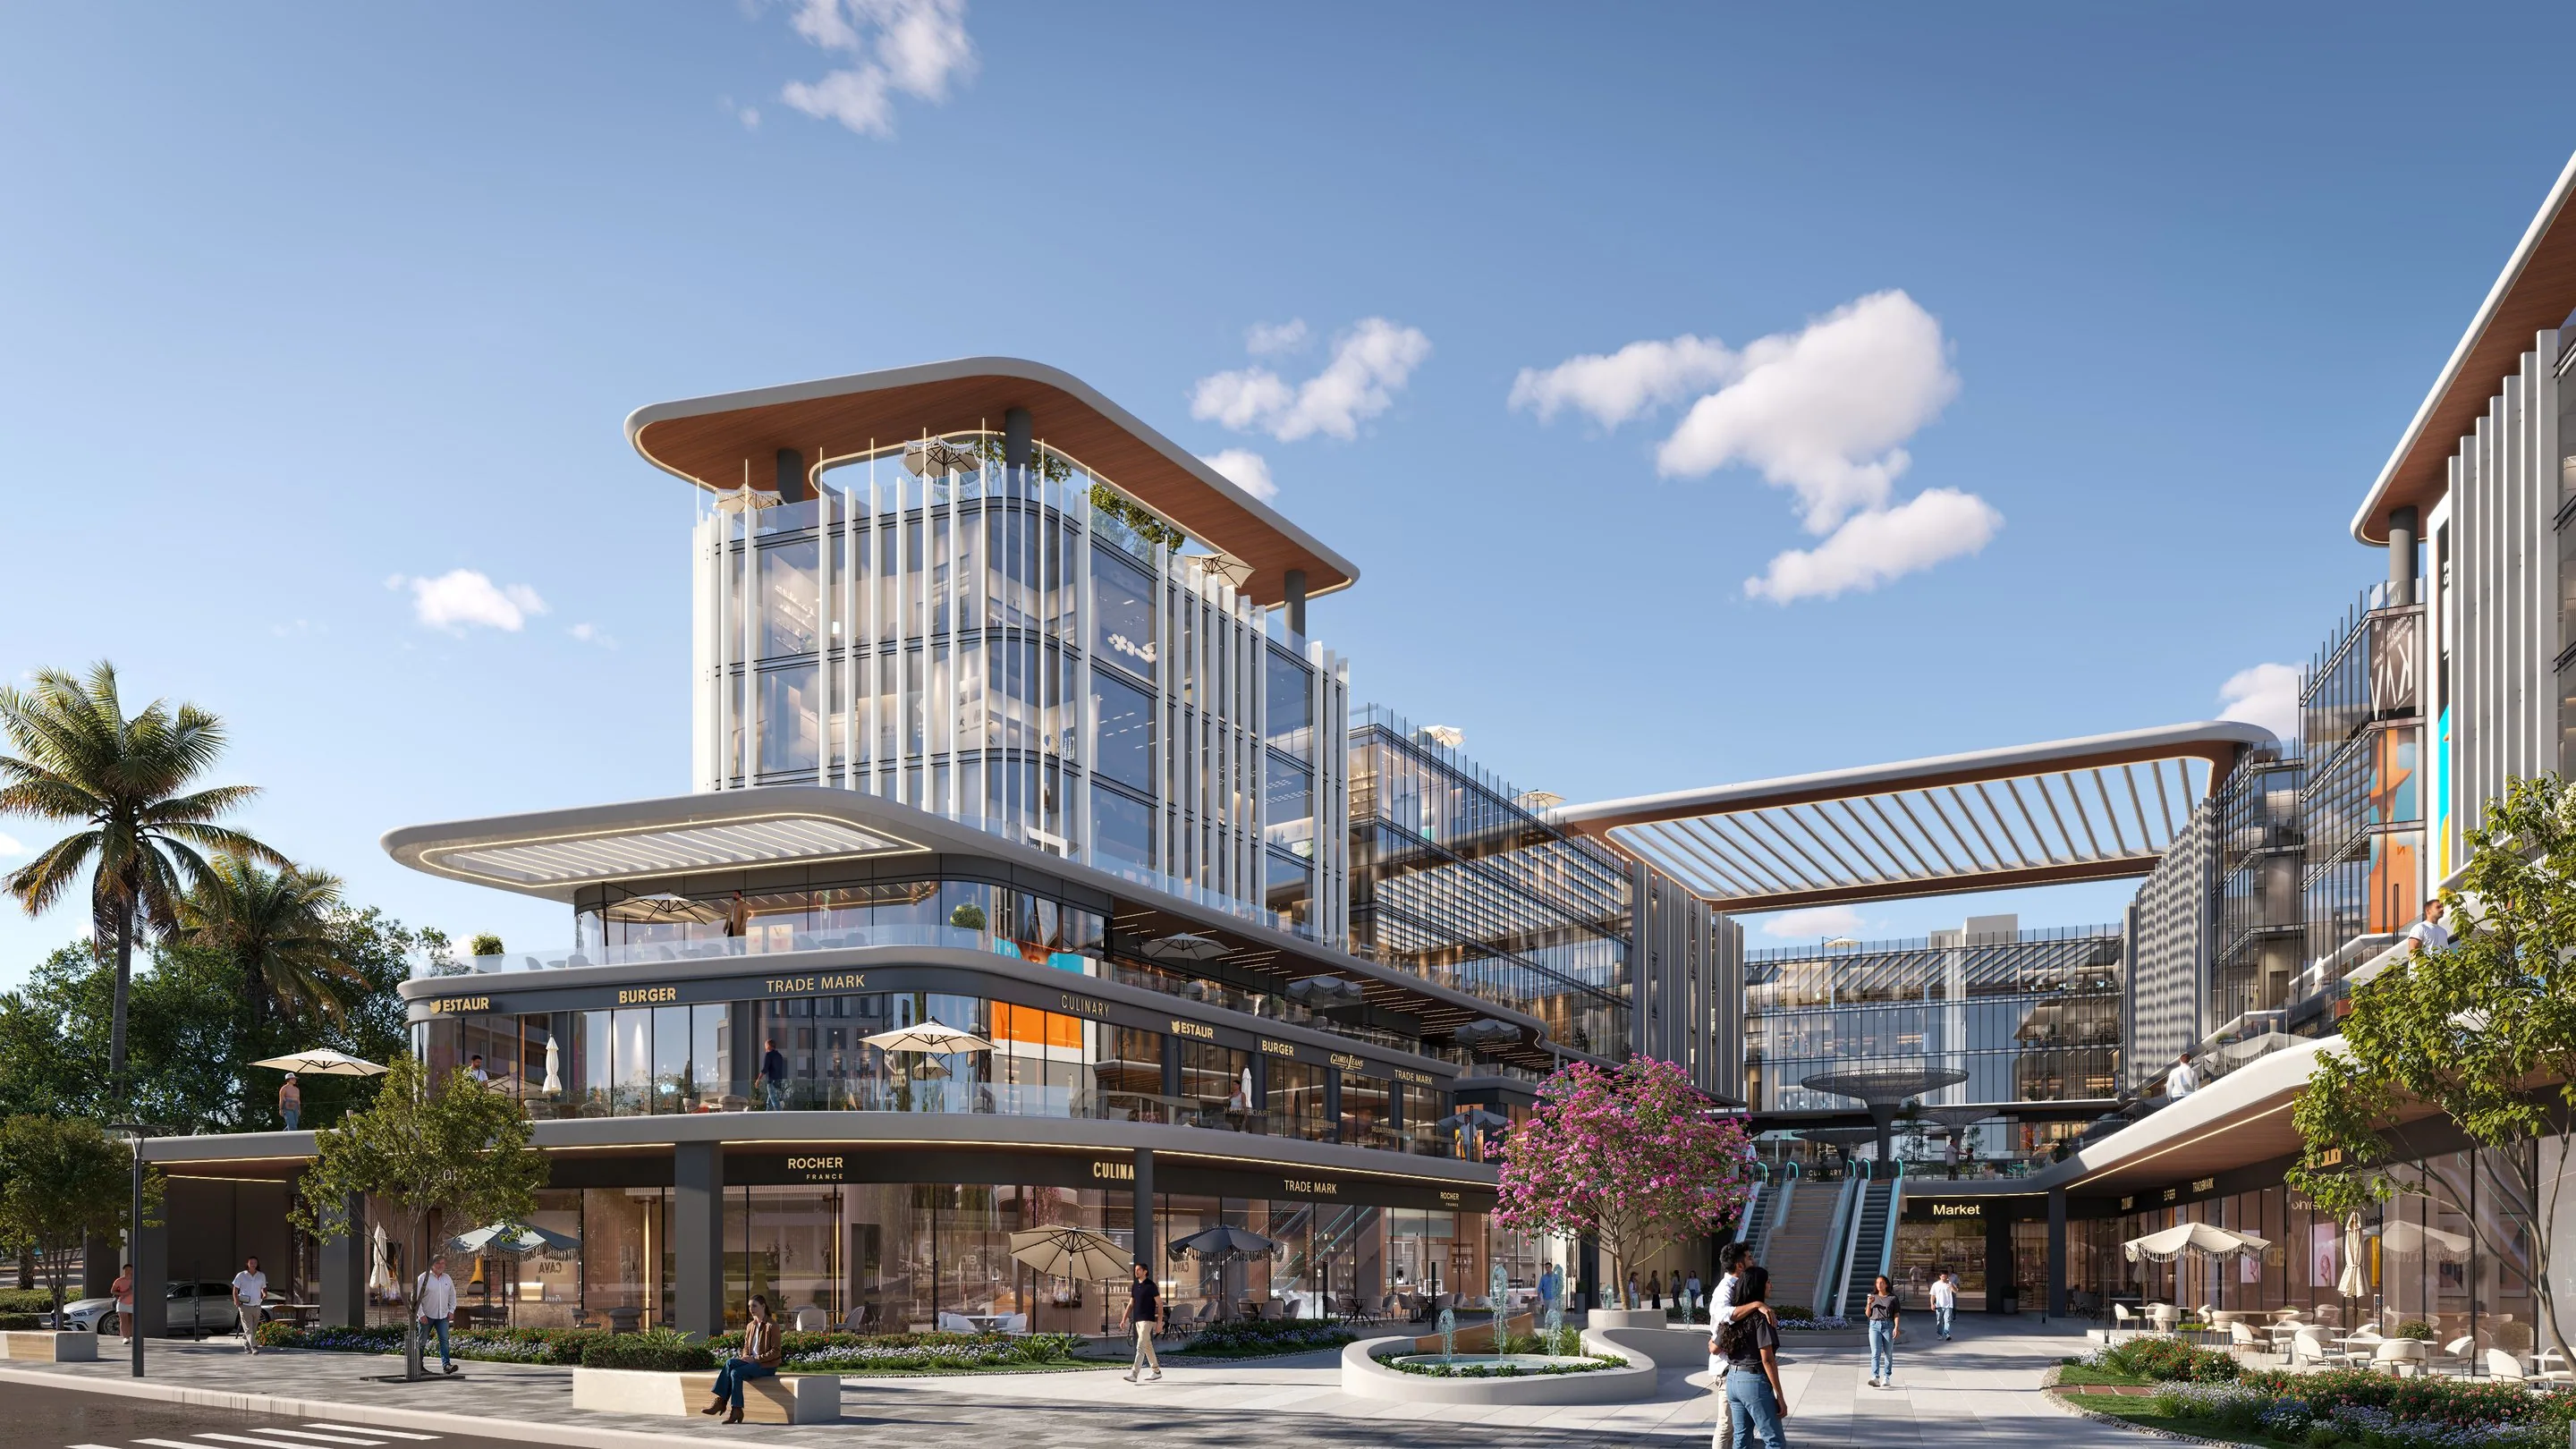
Value begins with a wise choiceEach retail unit is designed not just to host a brand, but to support its growth through a layout and location chosen with insight and long-term value in mind.
Show on the building
Step inside KAVI
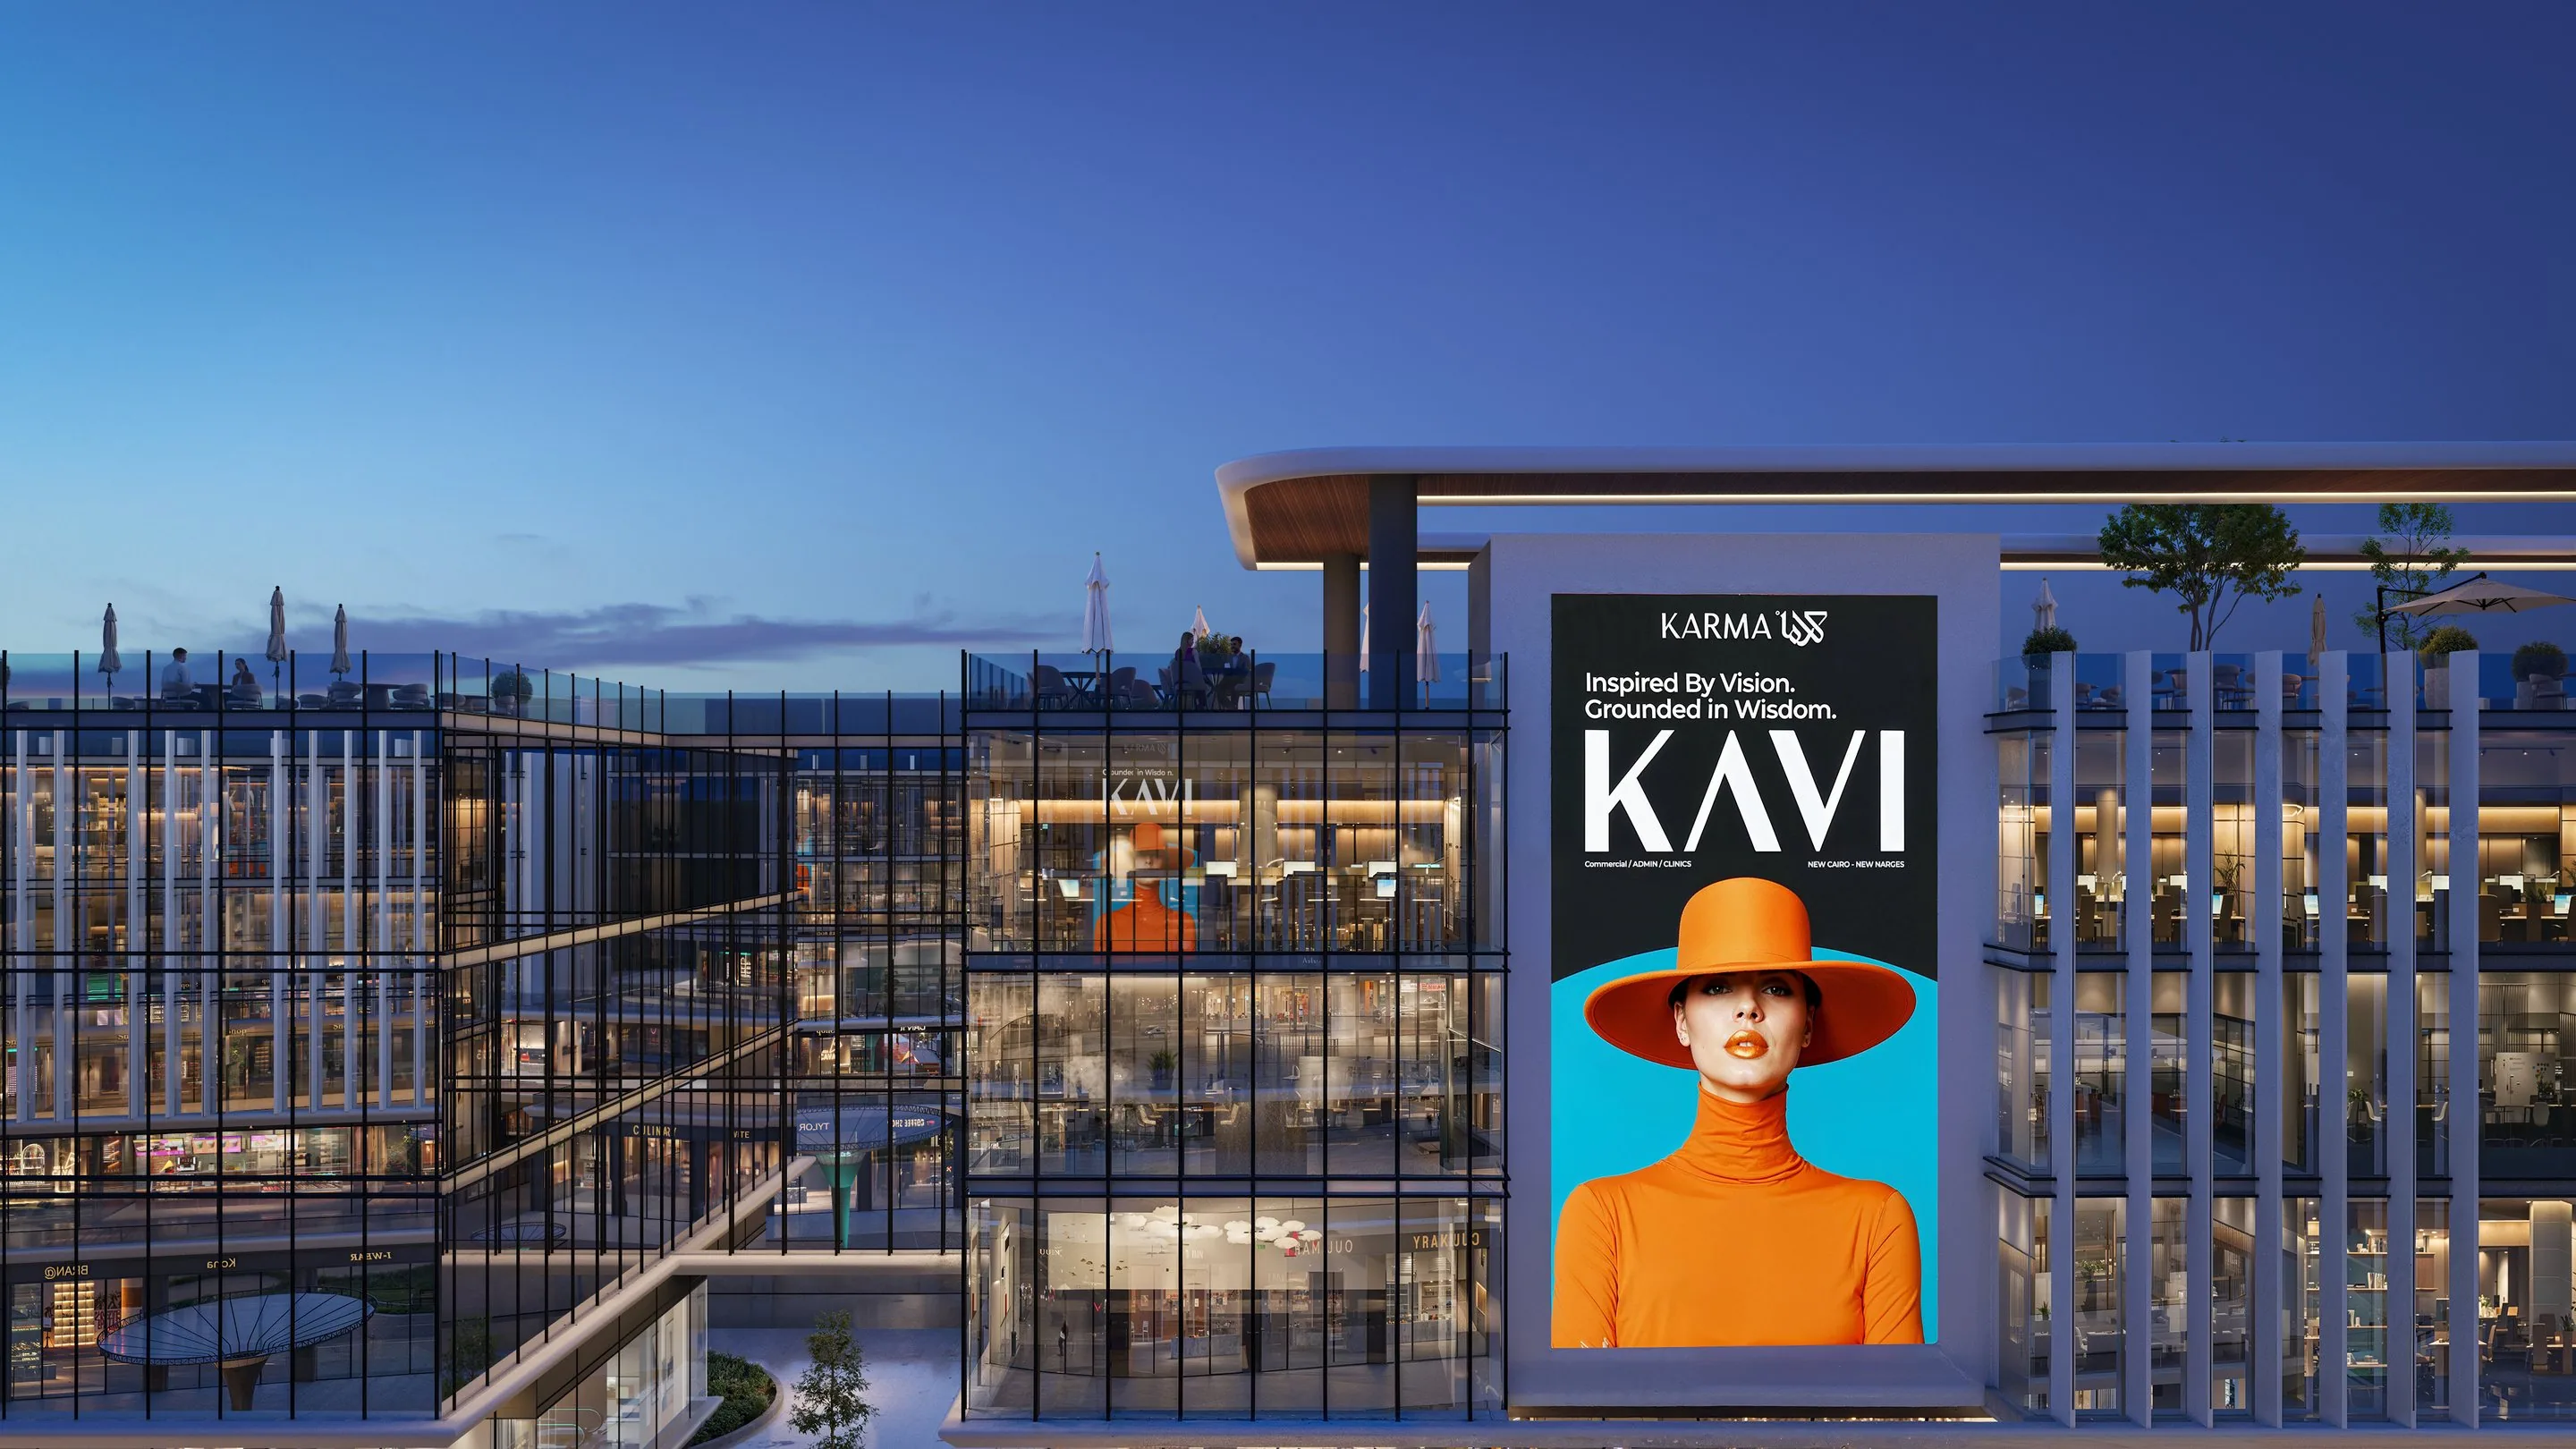
Inspired by vision. Grounded in wisdom.
KAVI Mall is more than a commercial, administrative and medical destination; it is a project built on thoughtful decisions and long-term value. From the smart architectural layout to intelligent unit distribution and sustainable systems, KAVI reflects wisdom in every choice, clarity in every design, and results that endure.
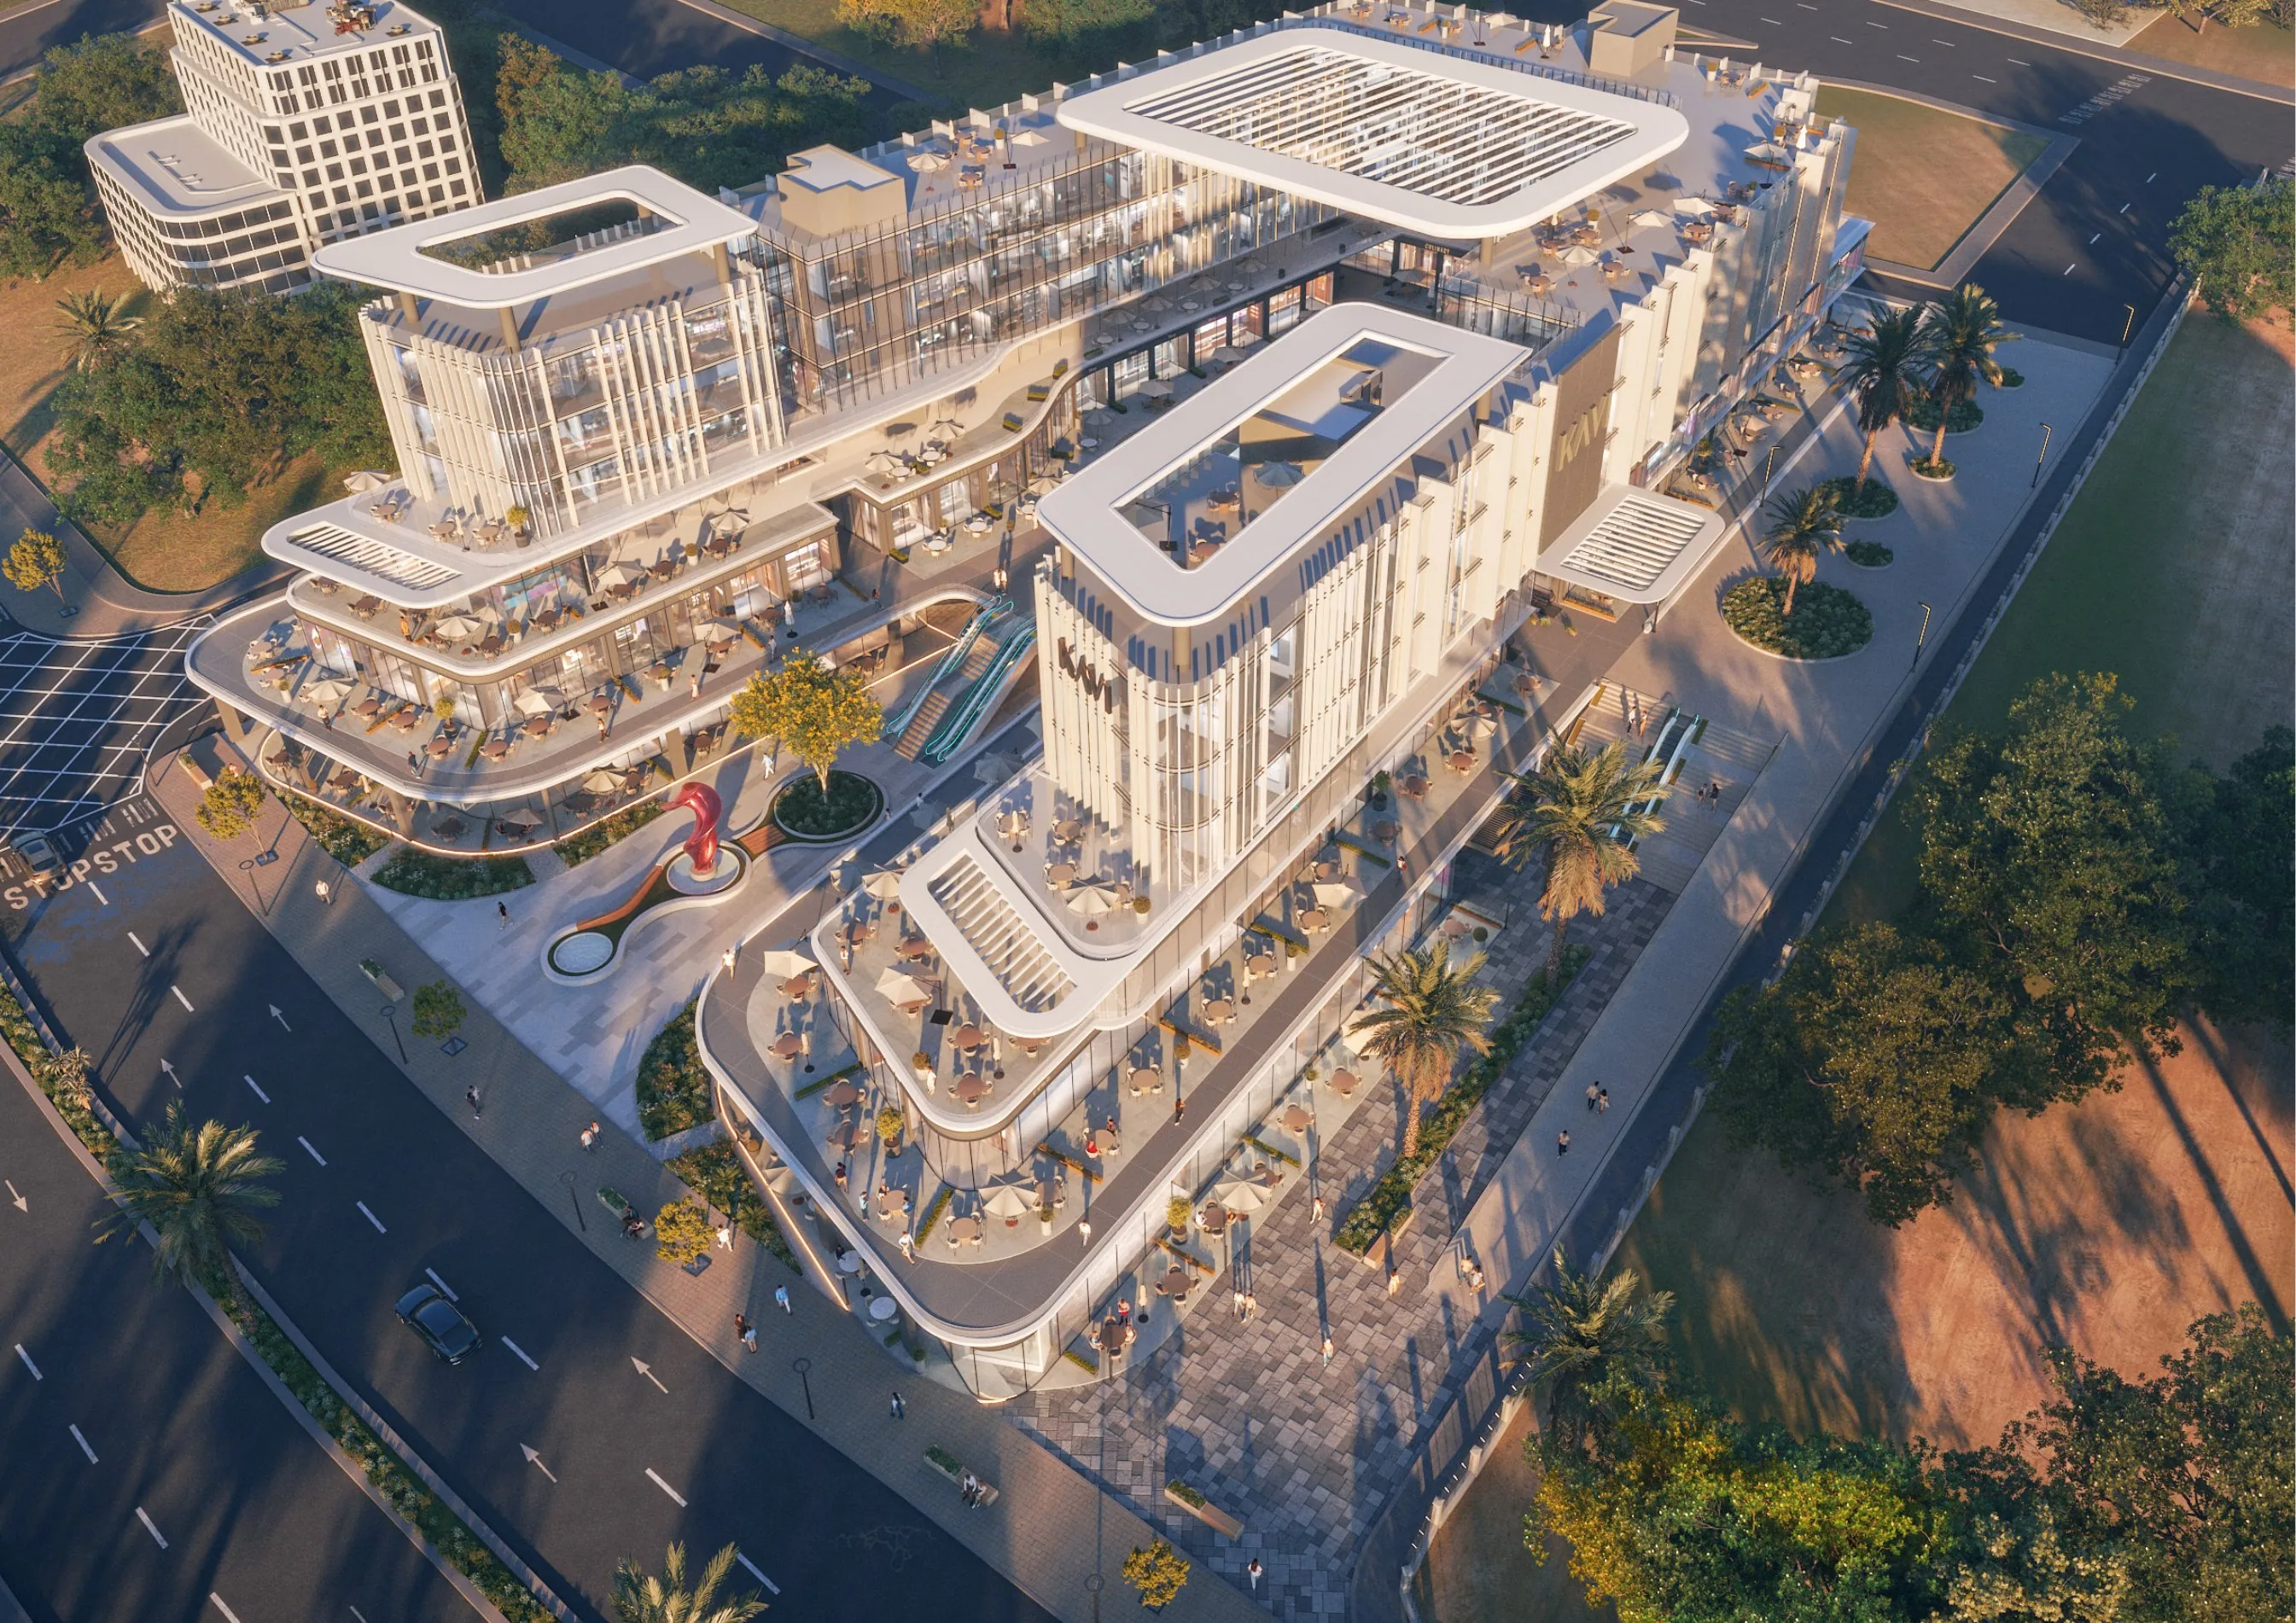
The distinctive V-shaped layout optimises visibility and connects every unit seamlessly across two basements, ground, first, second and third floors.
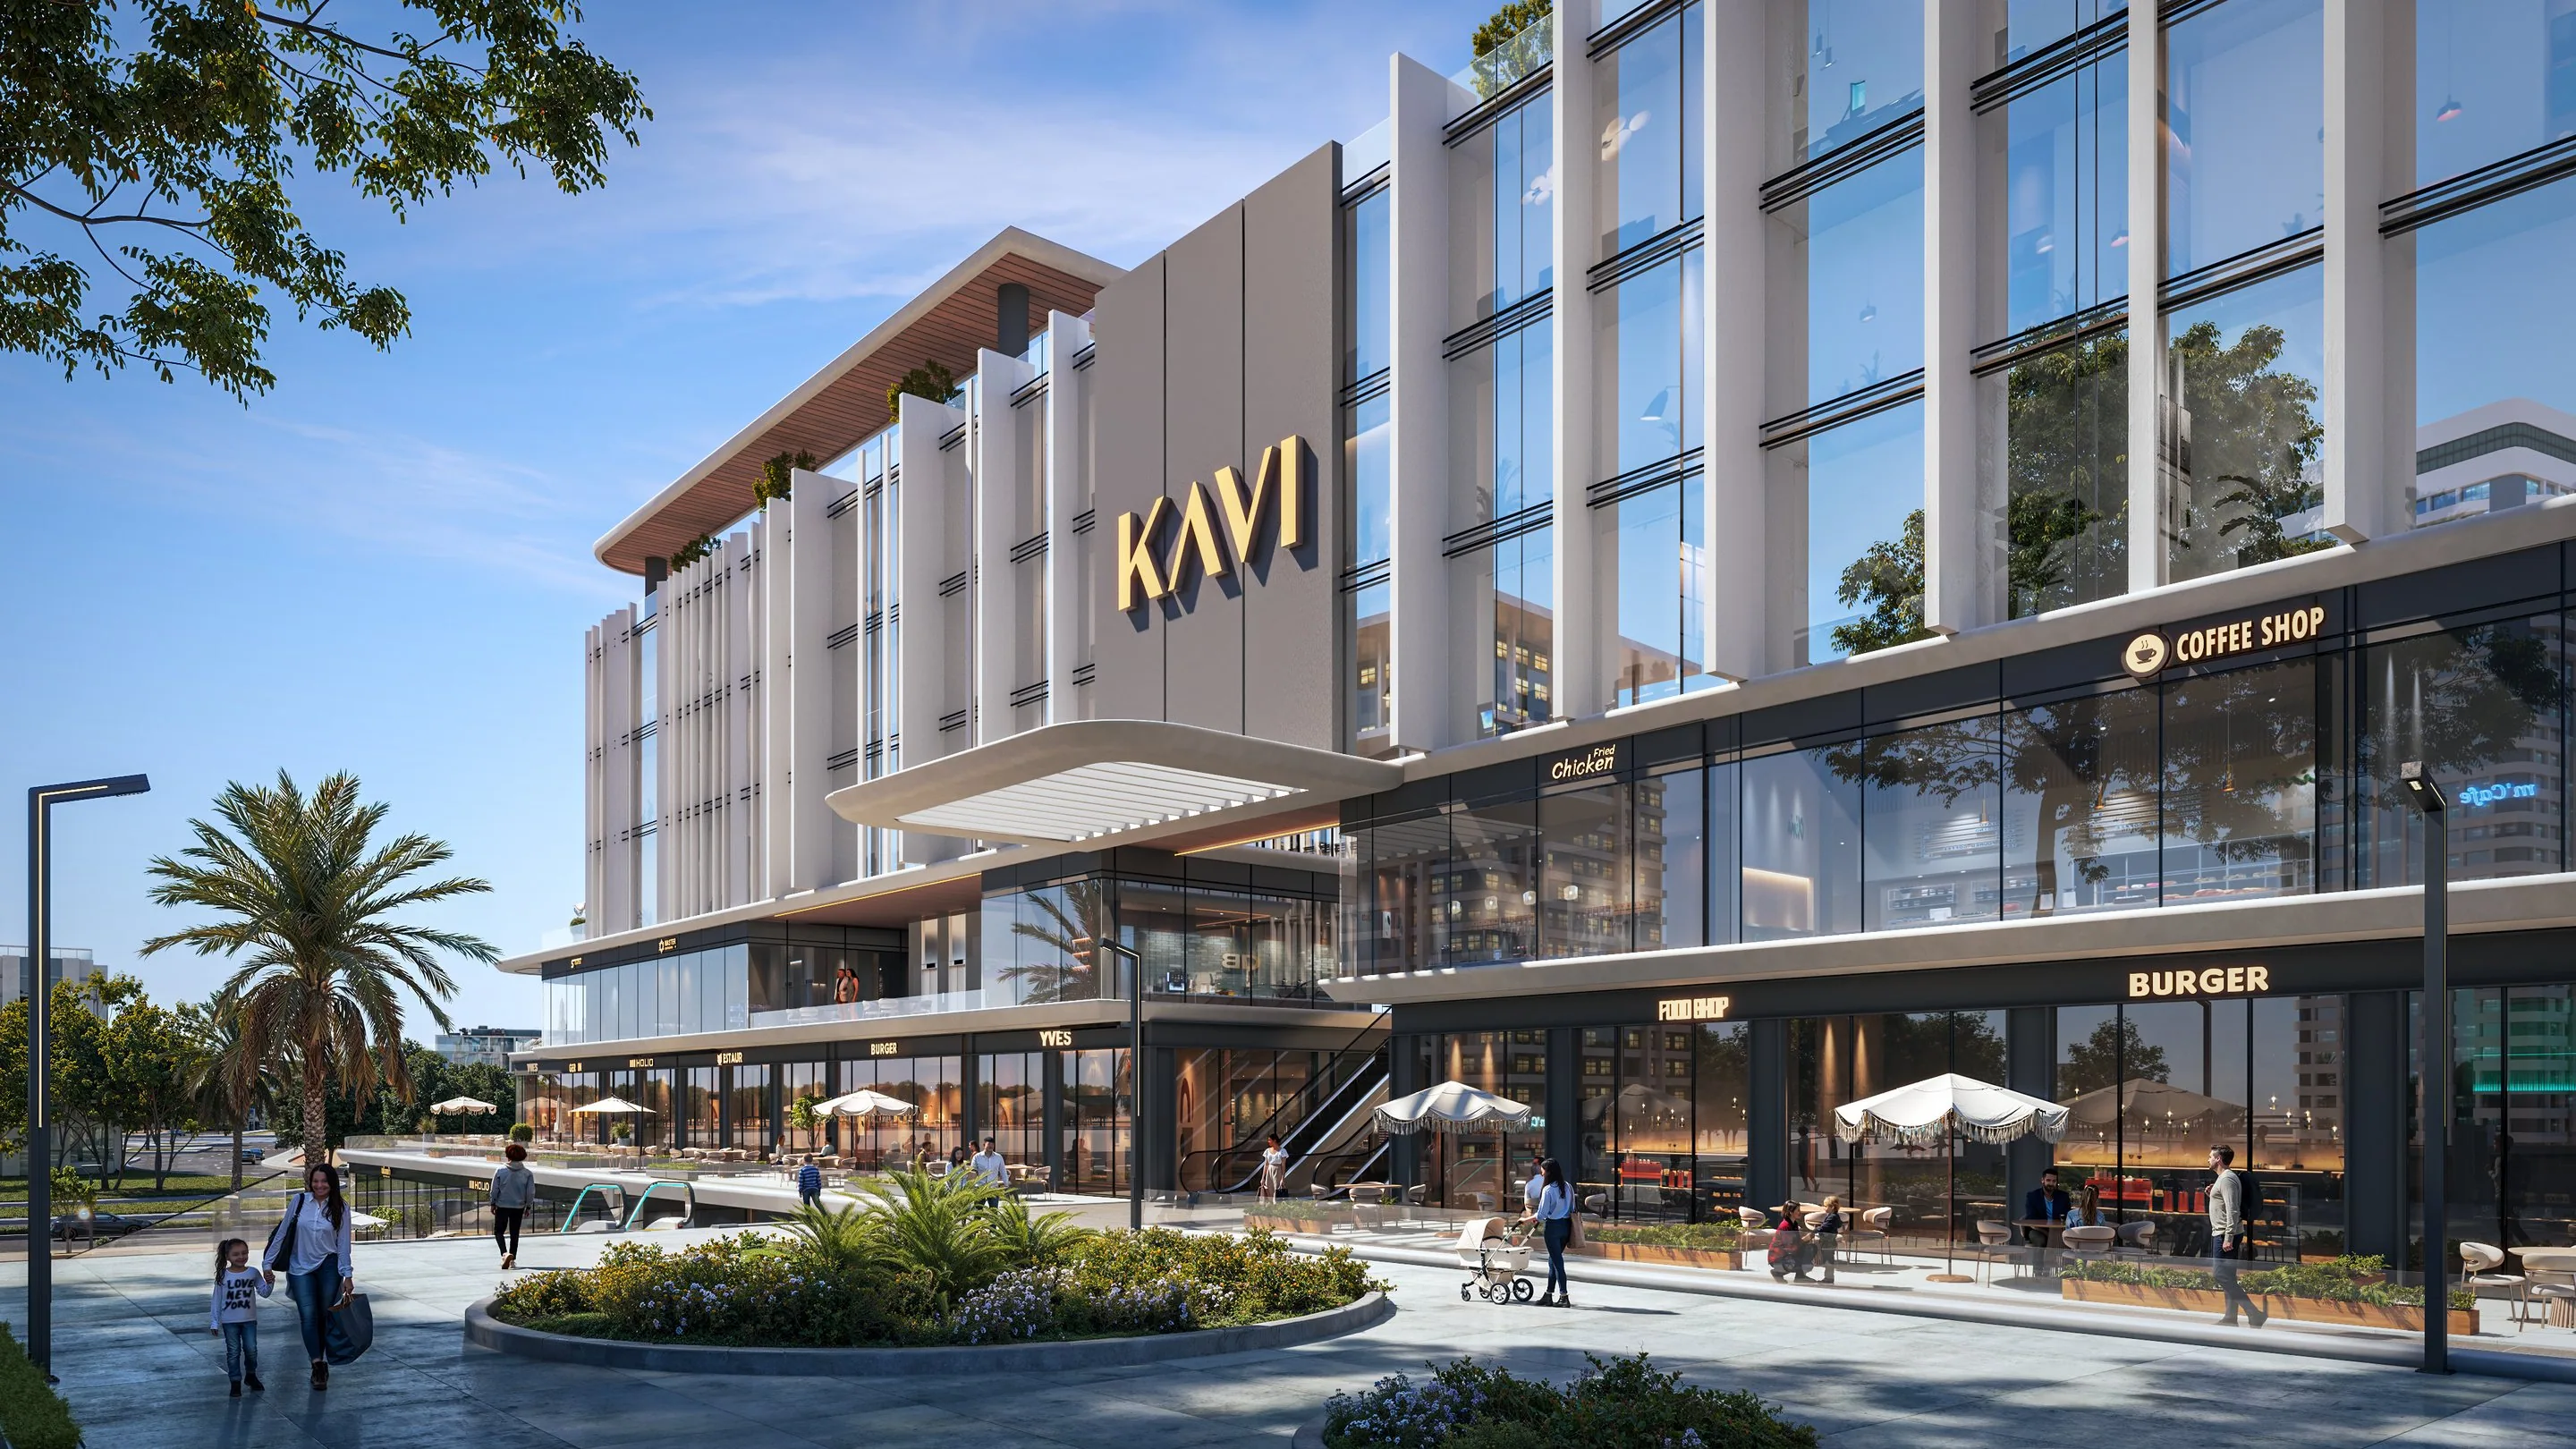
Each retail unit is designed not just to host a brand, but to support its growth through a layout and location chosen with insight and long-term value in mind.
Show on the building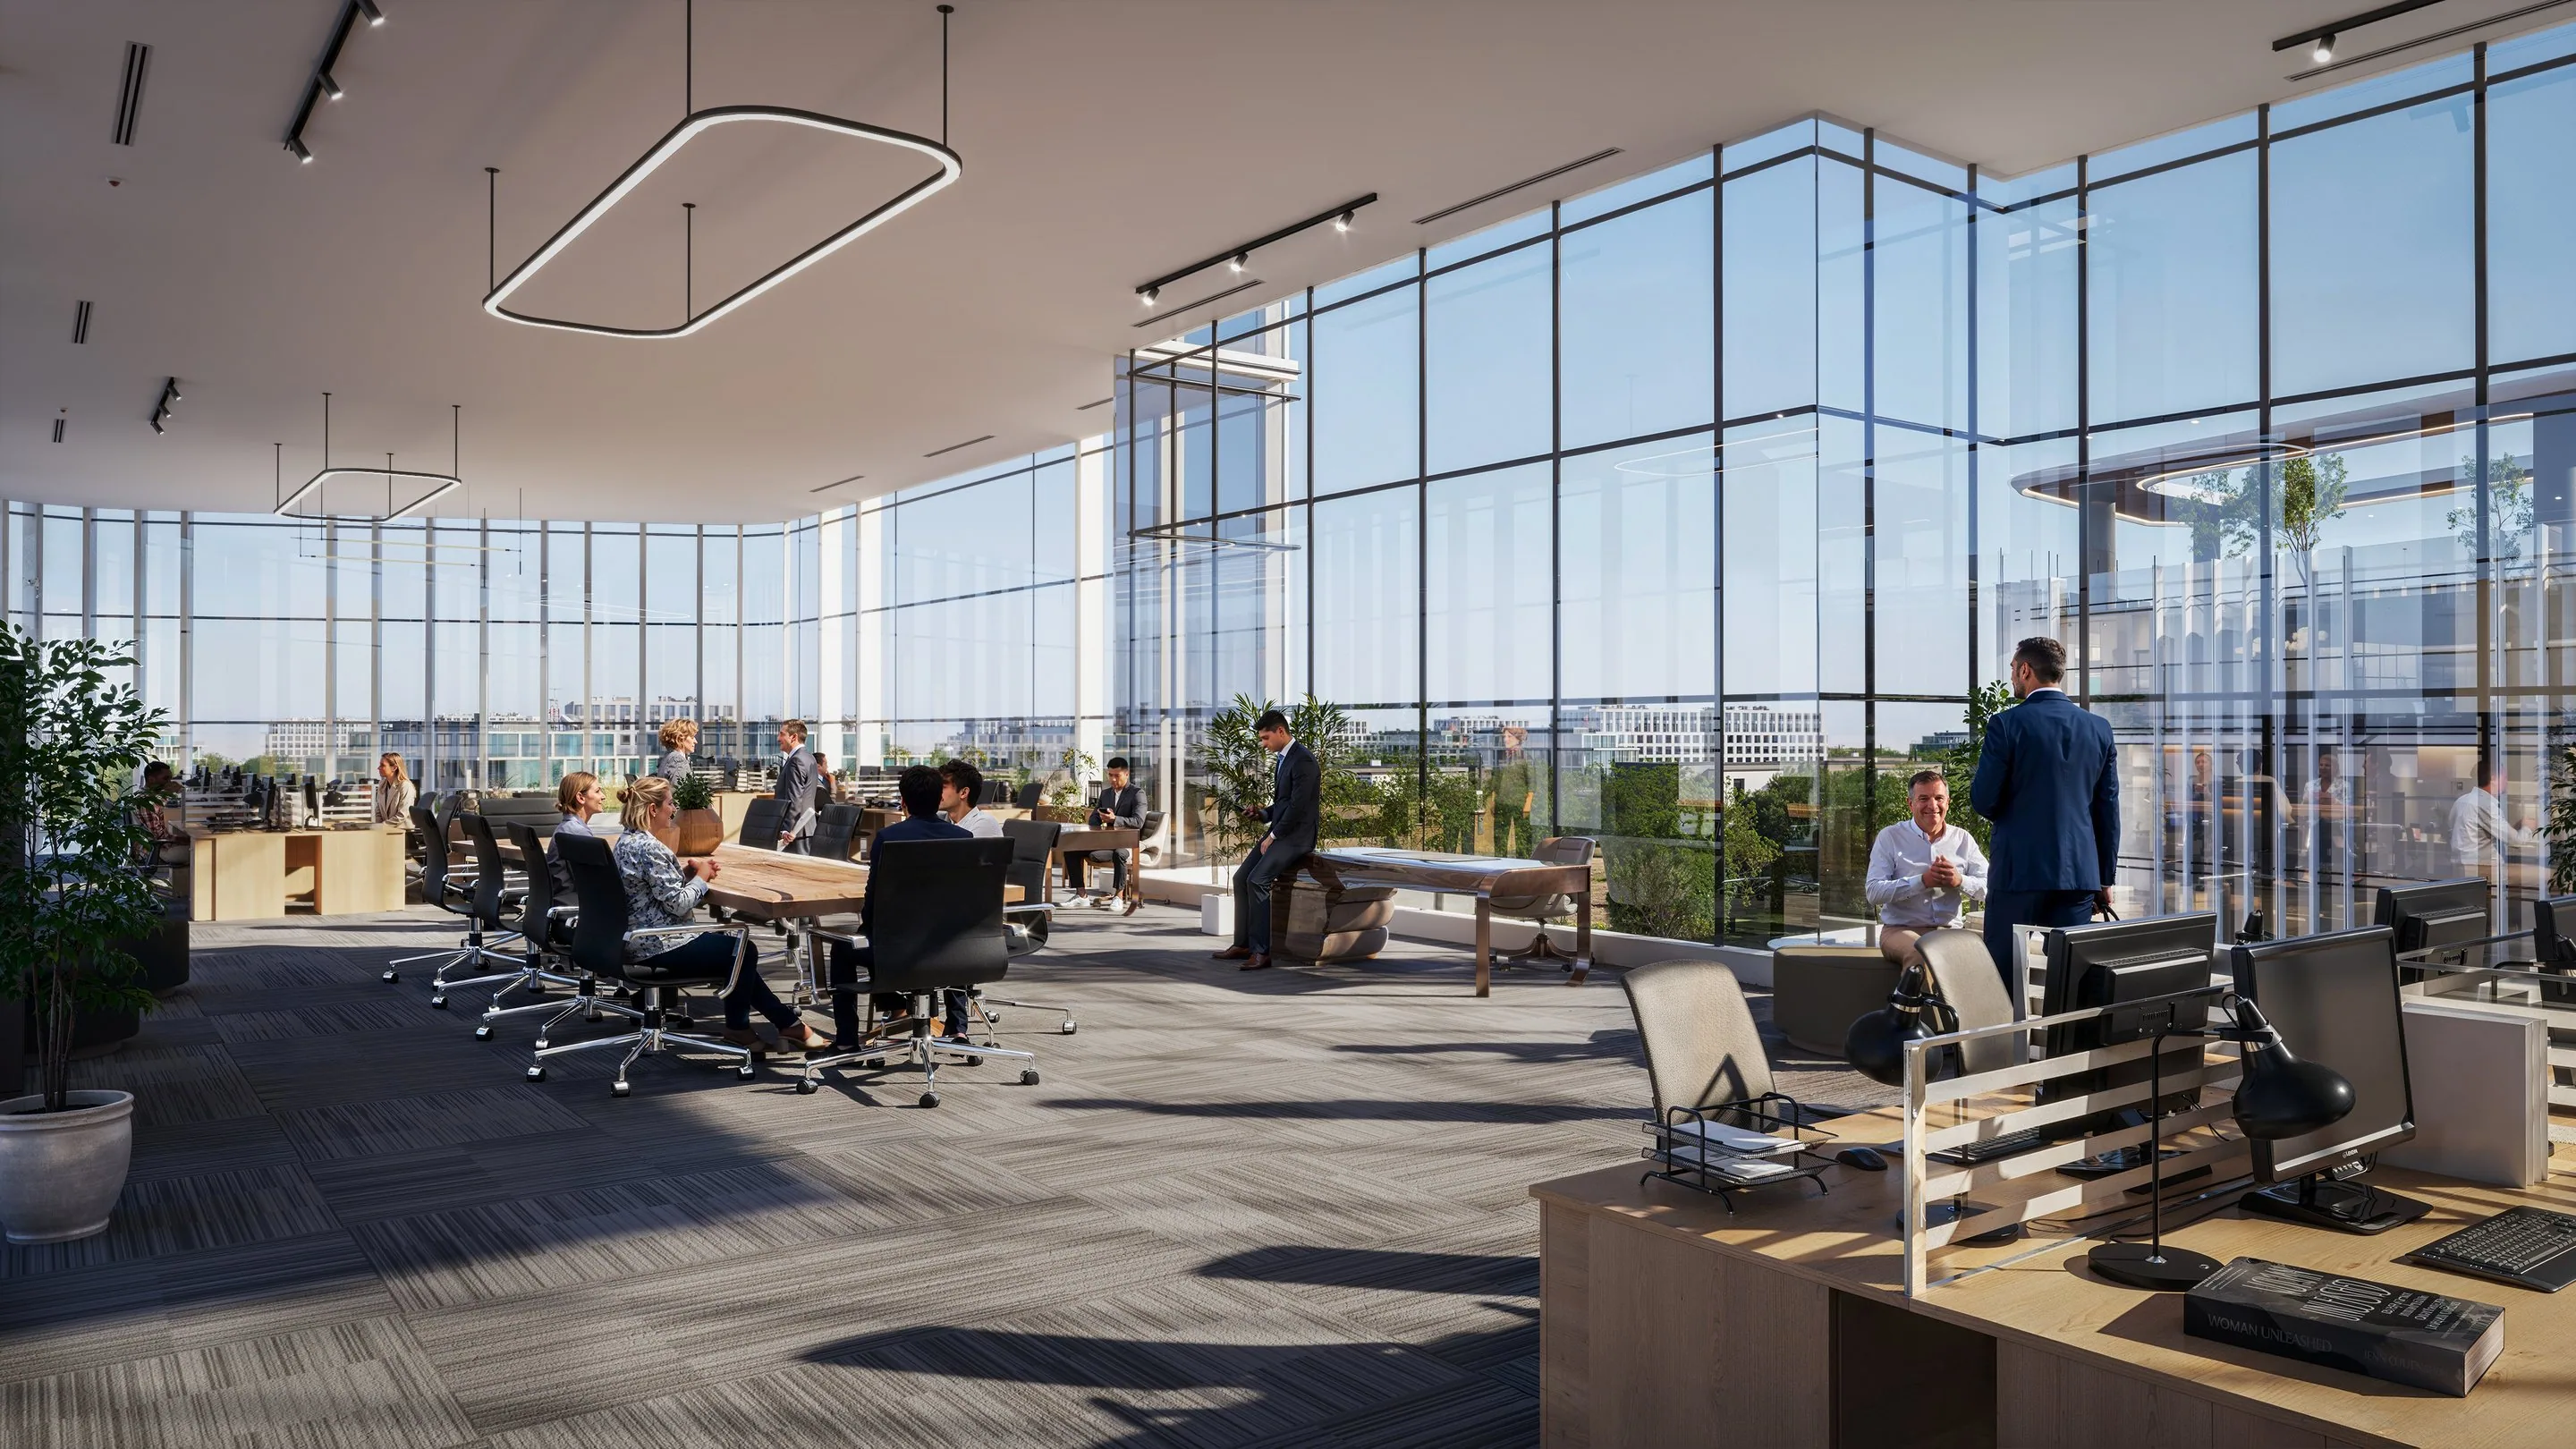
Administrative spaces crafted through careful spatial planning that supports focus, productivity and operational efficiency.
Show on the building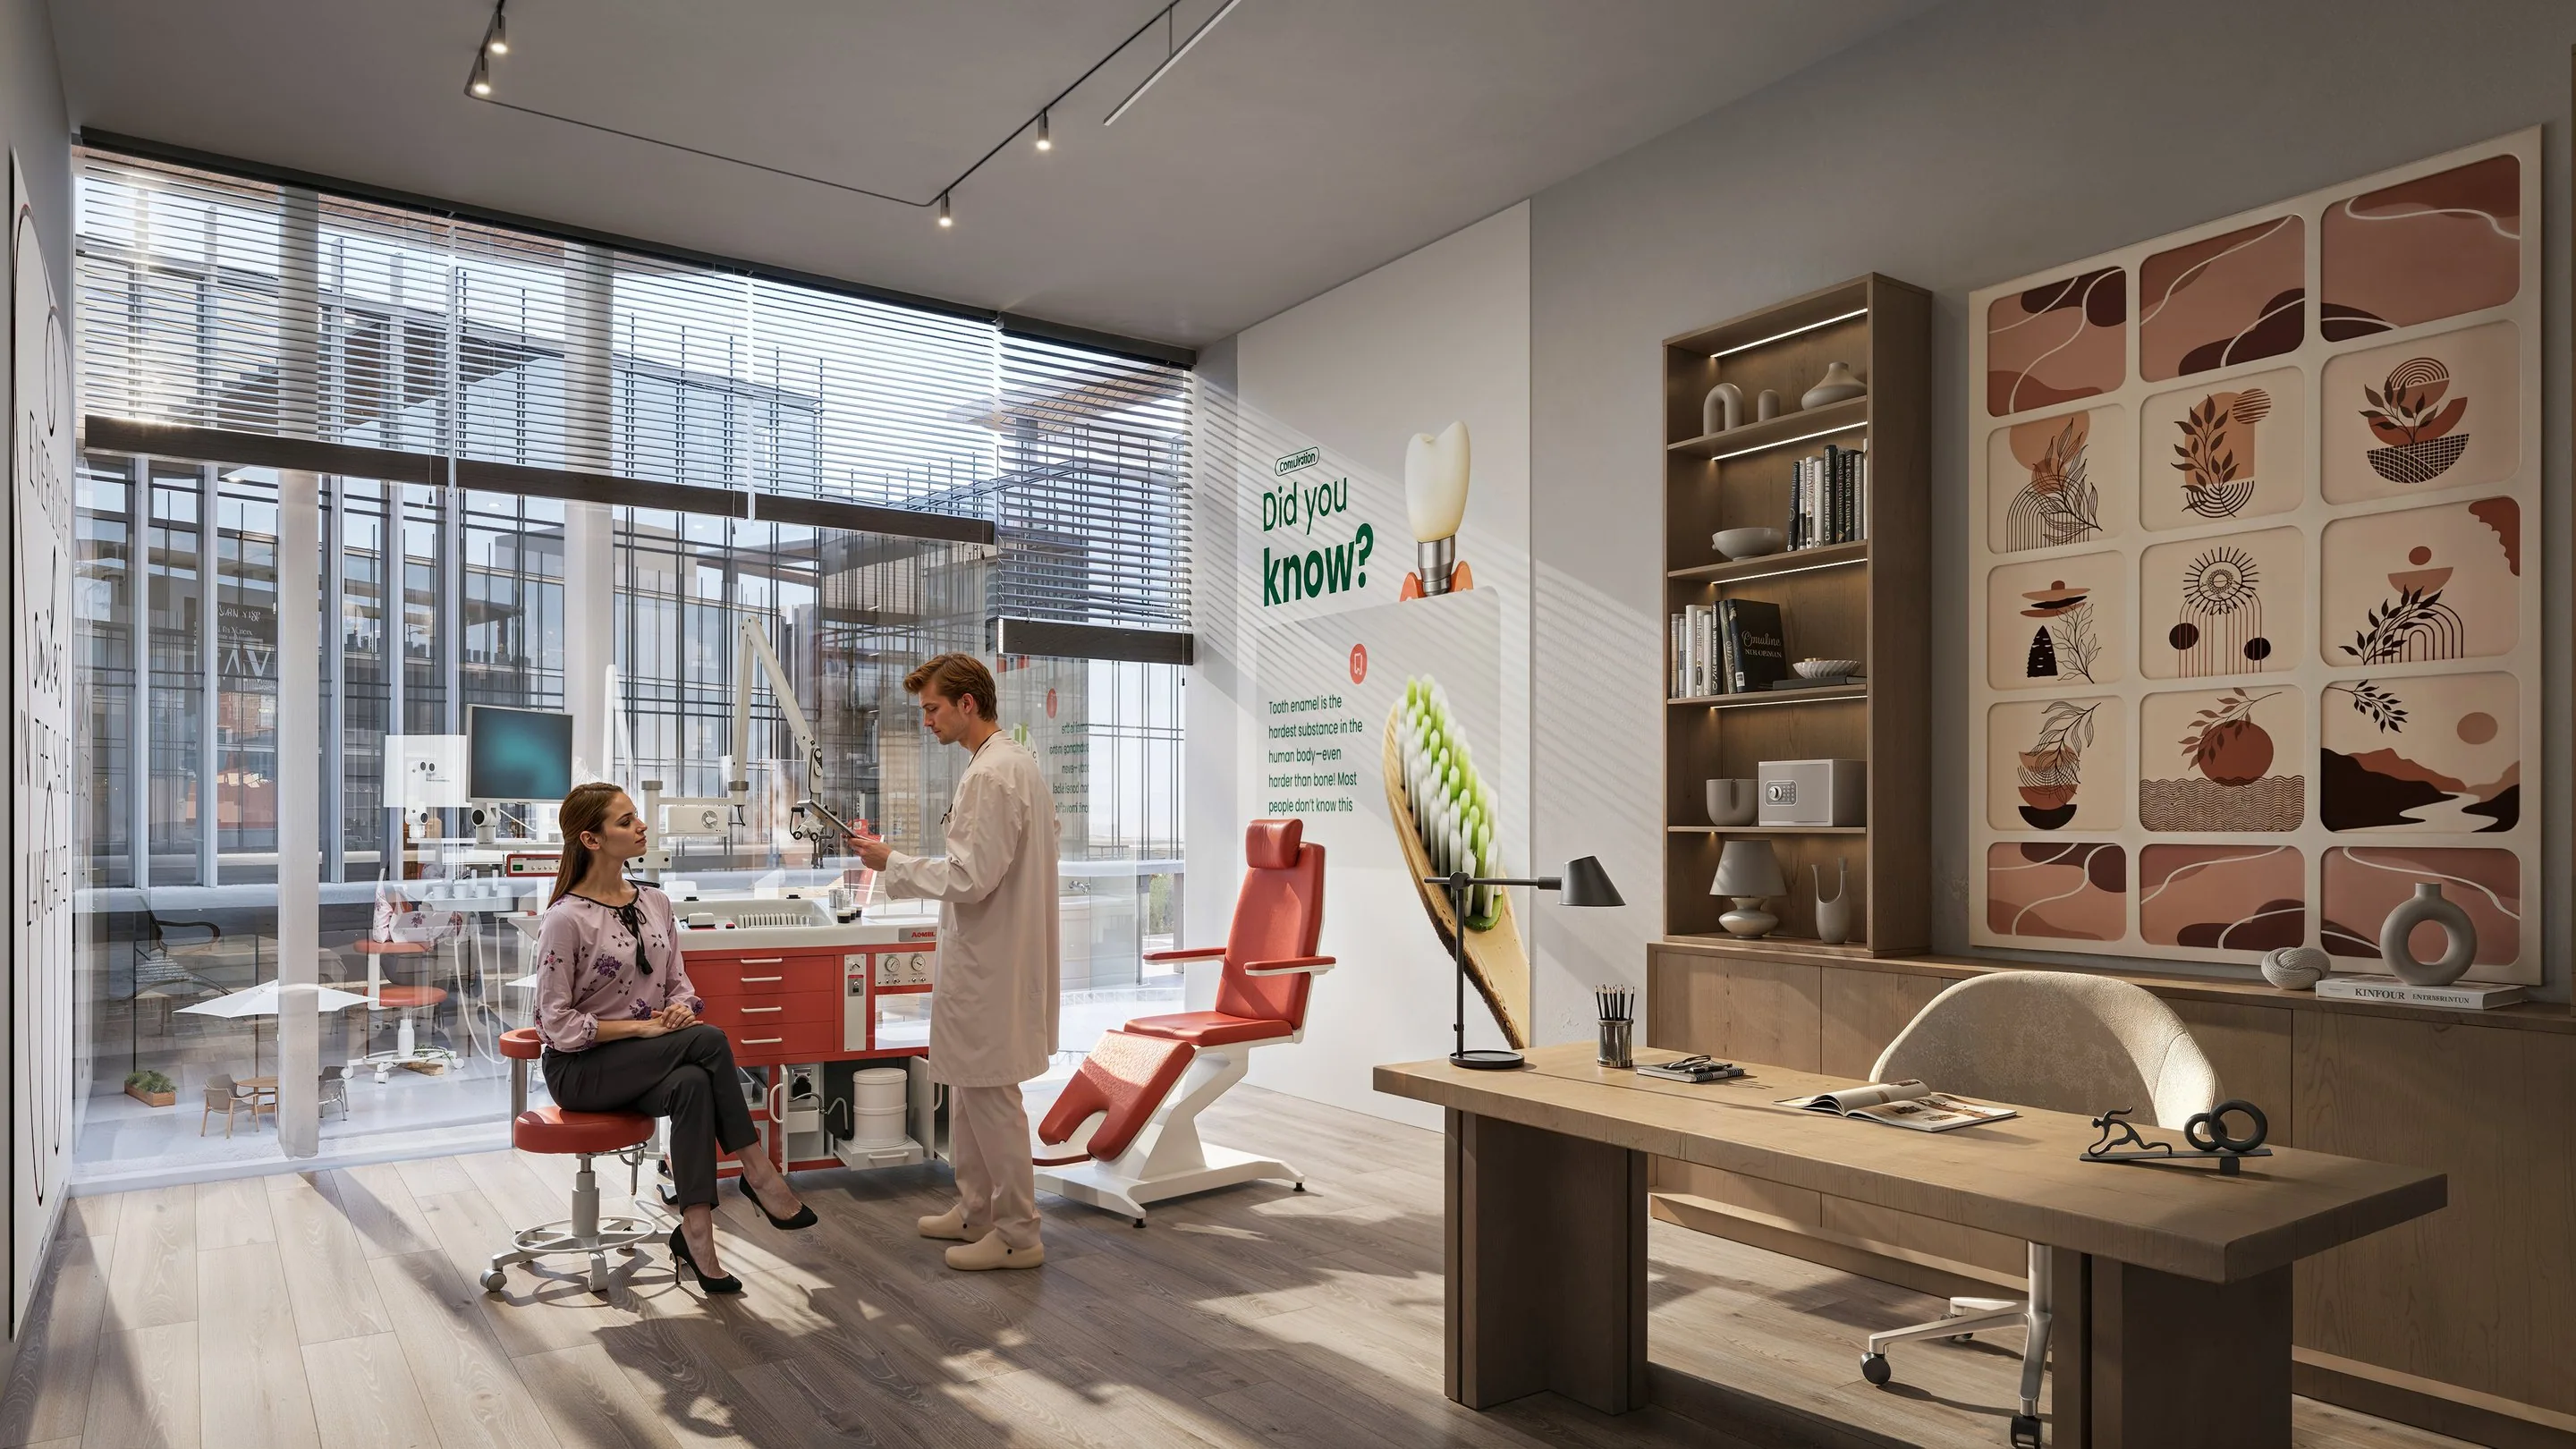
Medical units structured with precision and thoughtful circulation, ensuring smooth patient flow and an efficient working environment.
Show on the building

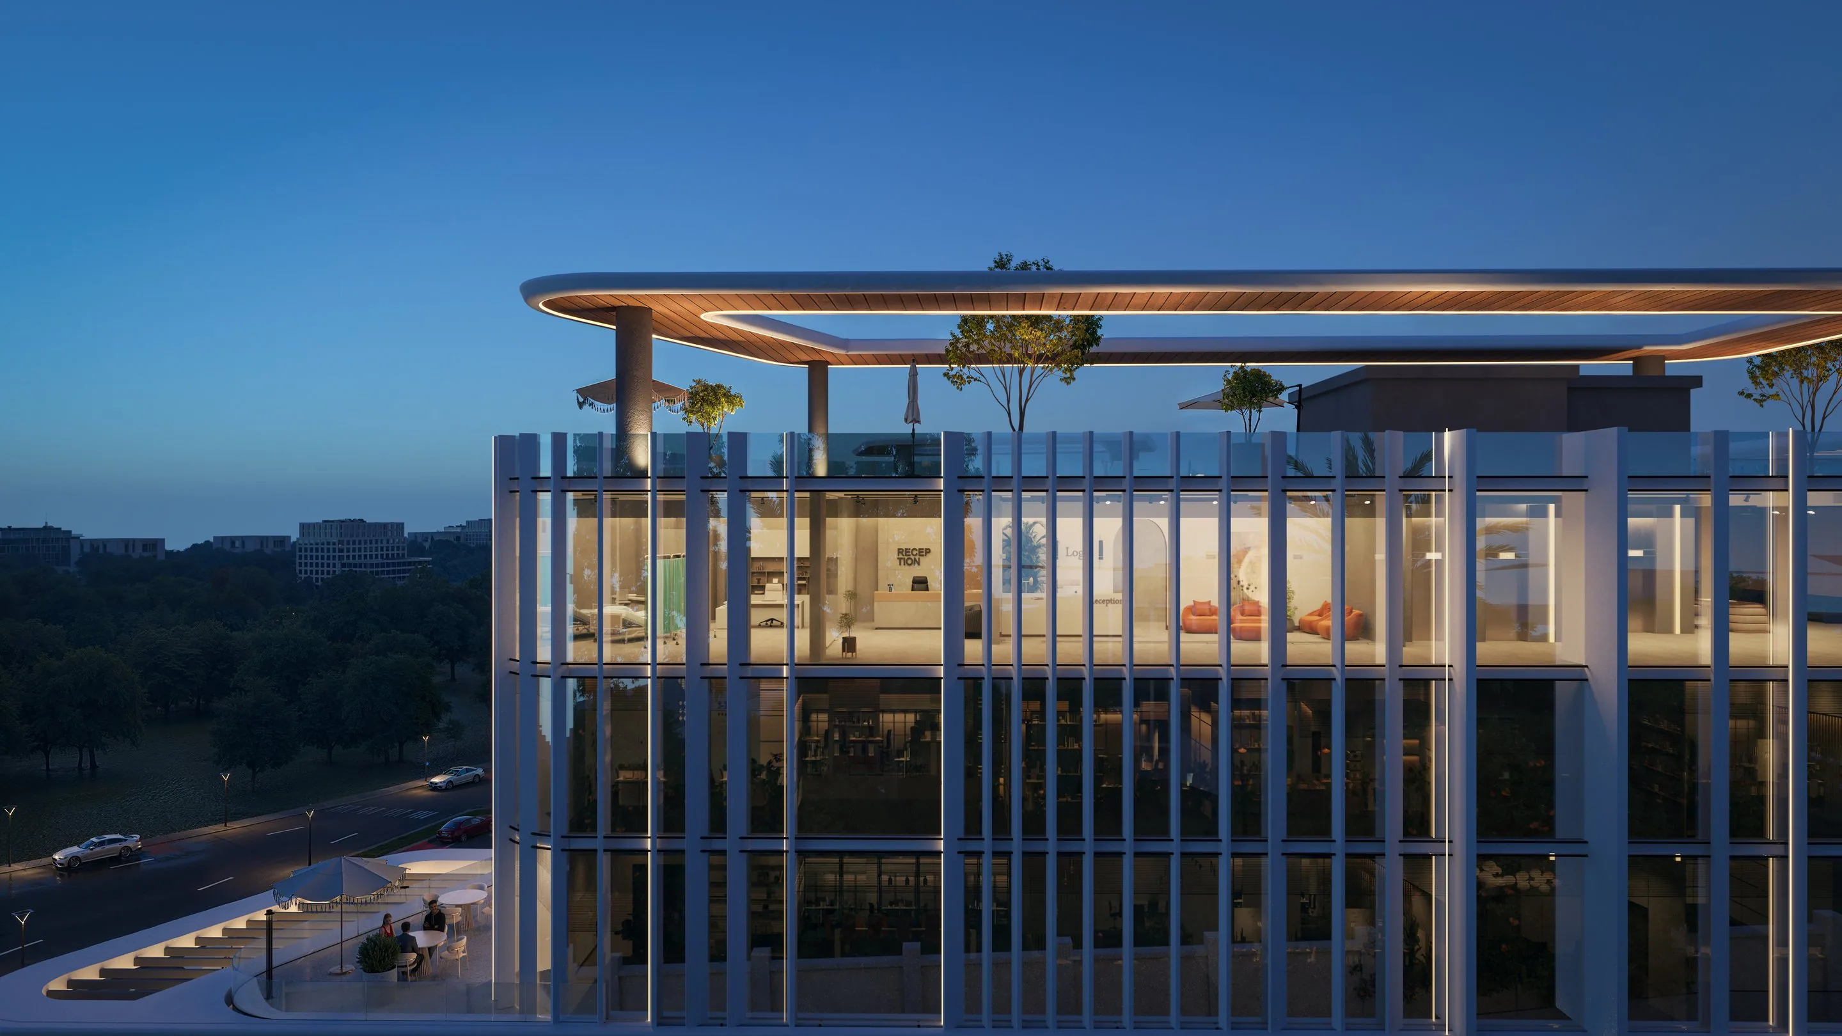
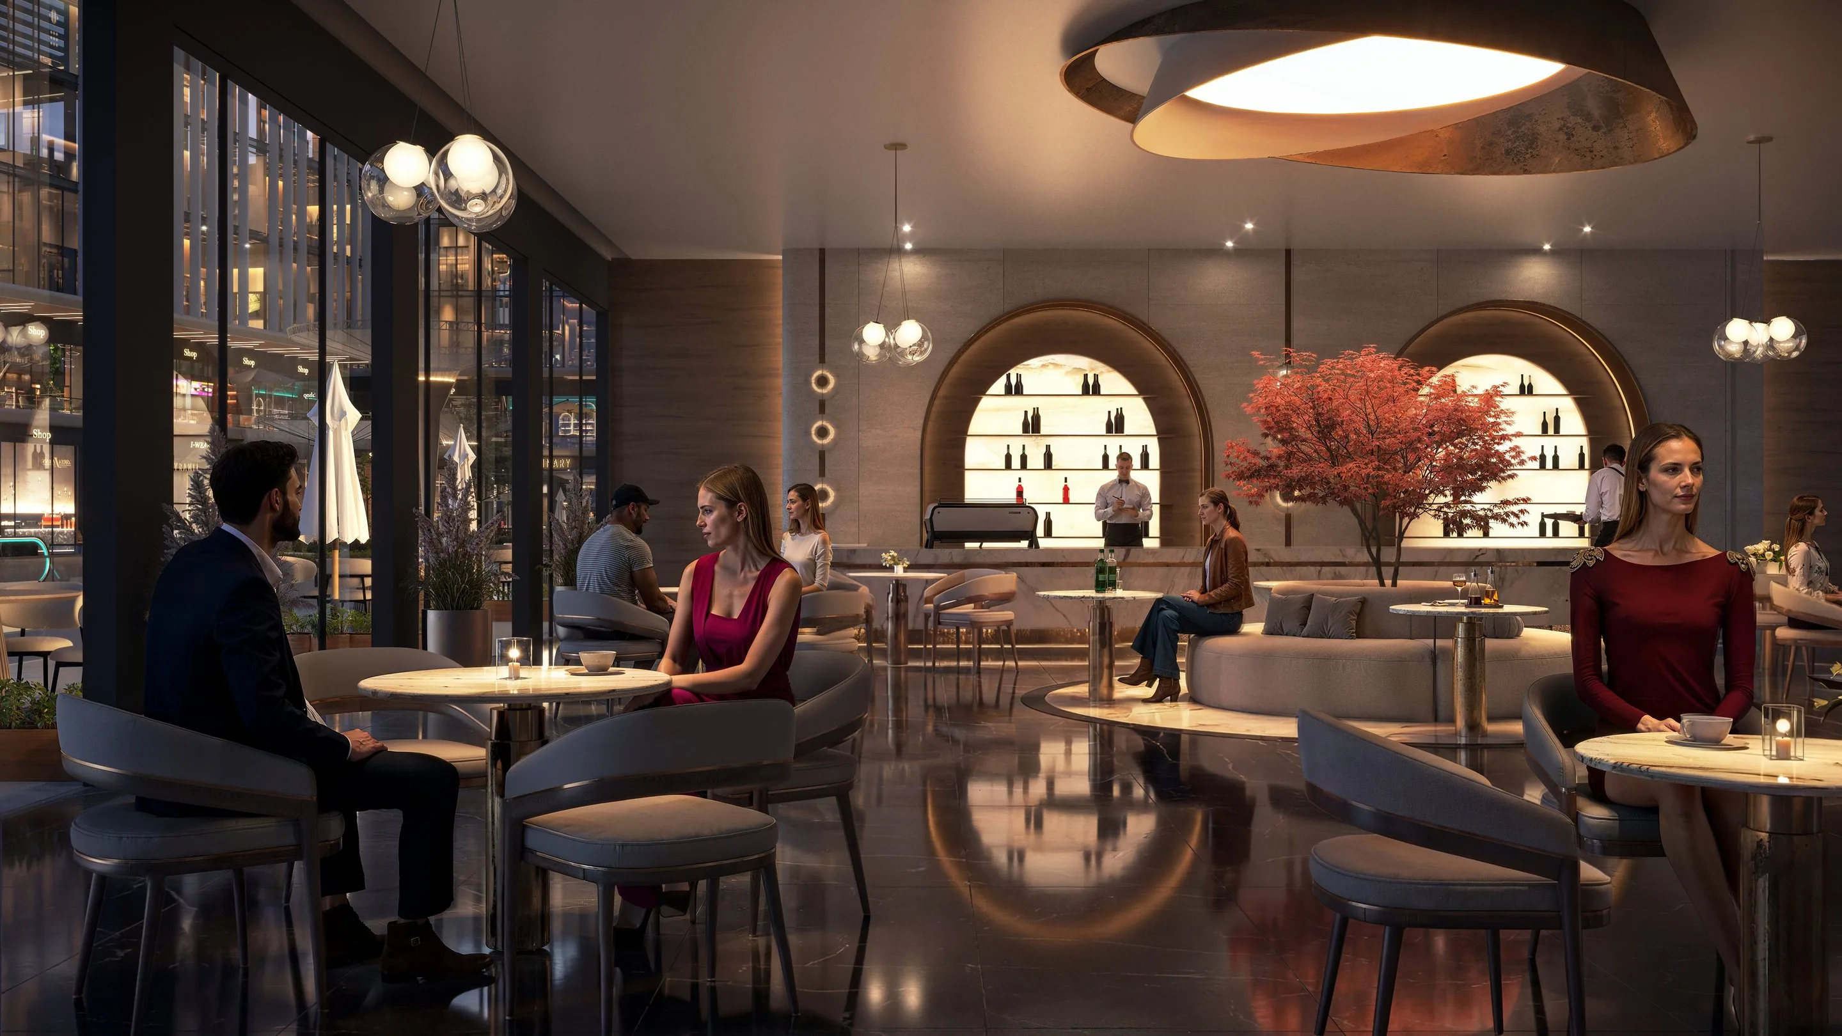
Facilities at KAVI are deliberate choices shaped by insight — each system is selected to enhance long-term efficiency and support real daily use.
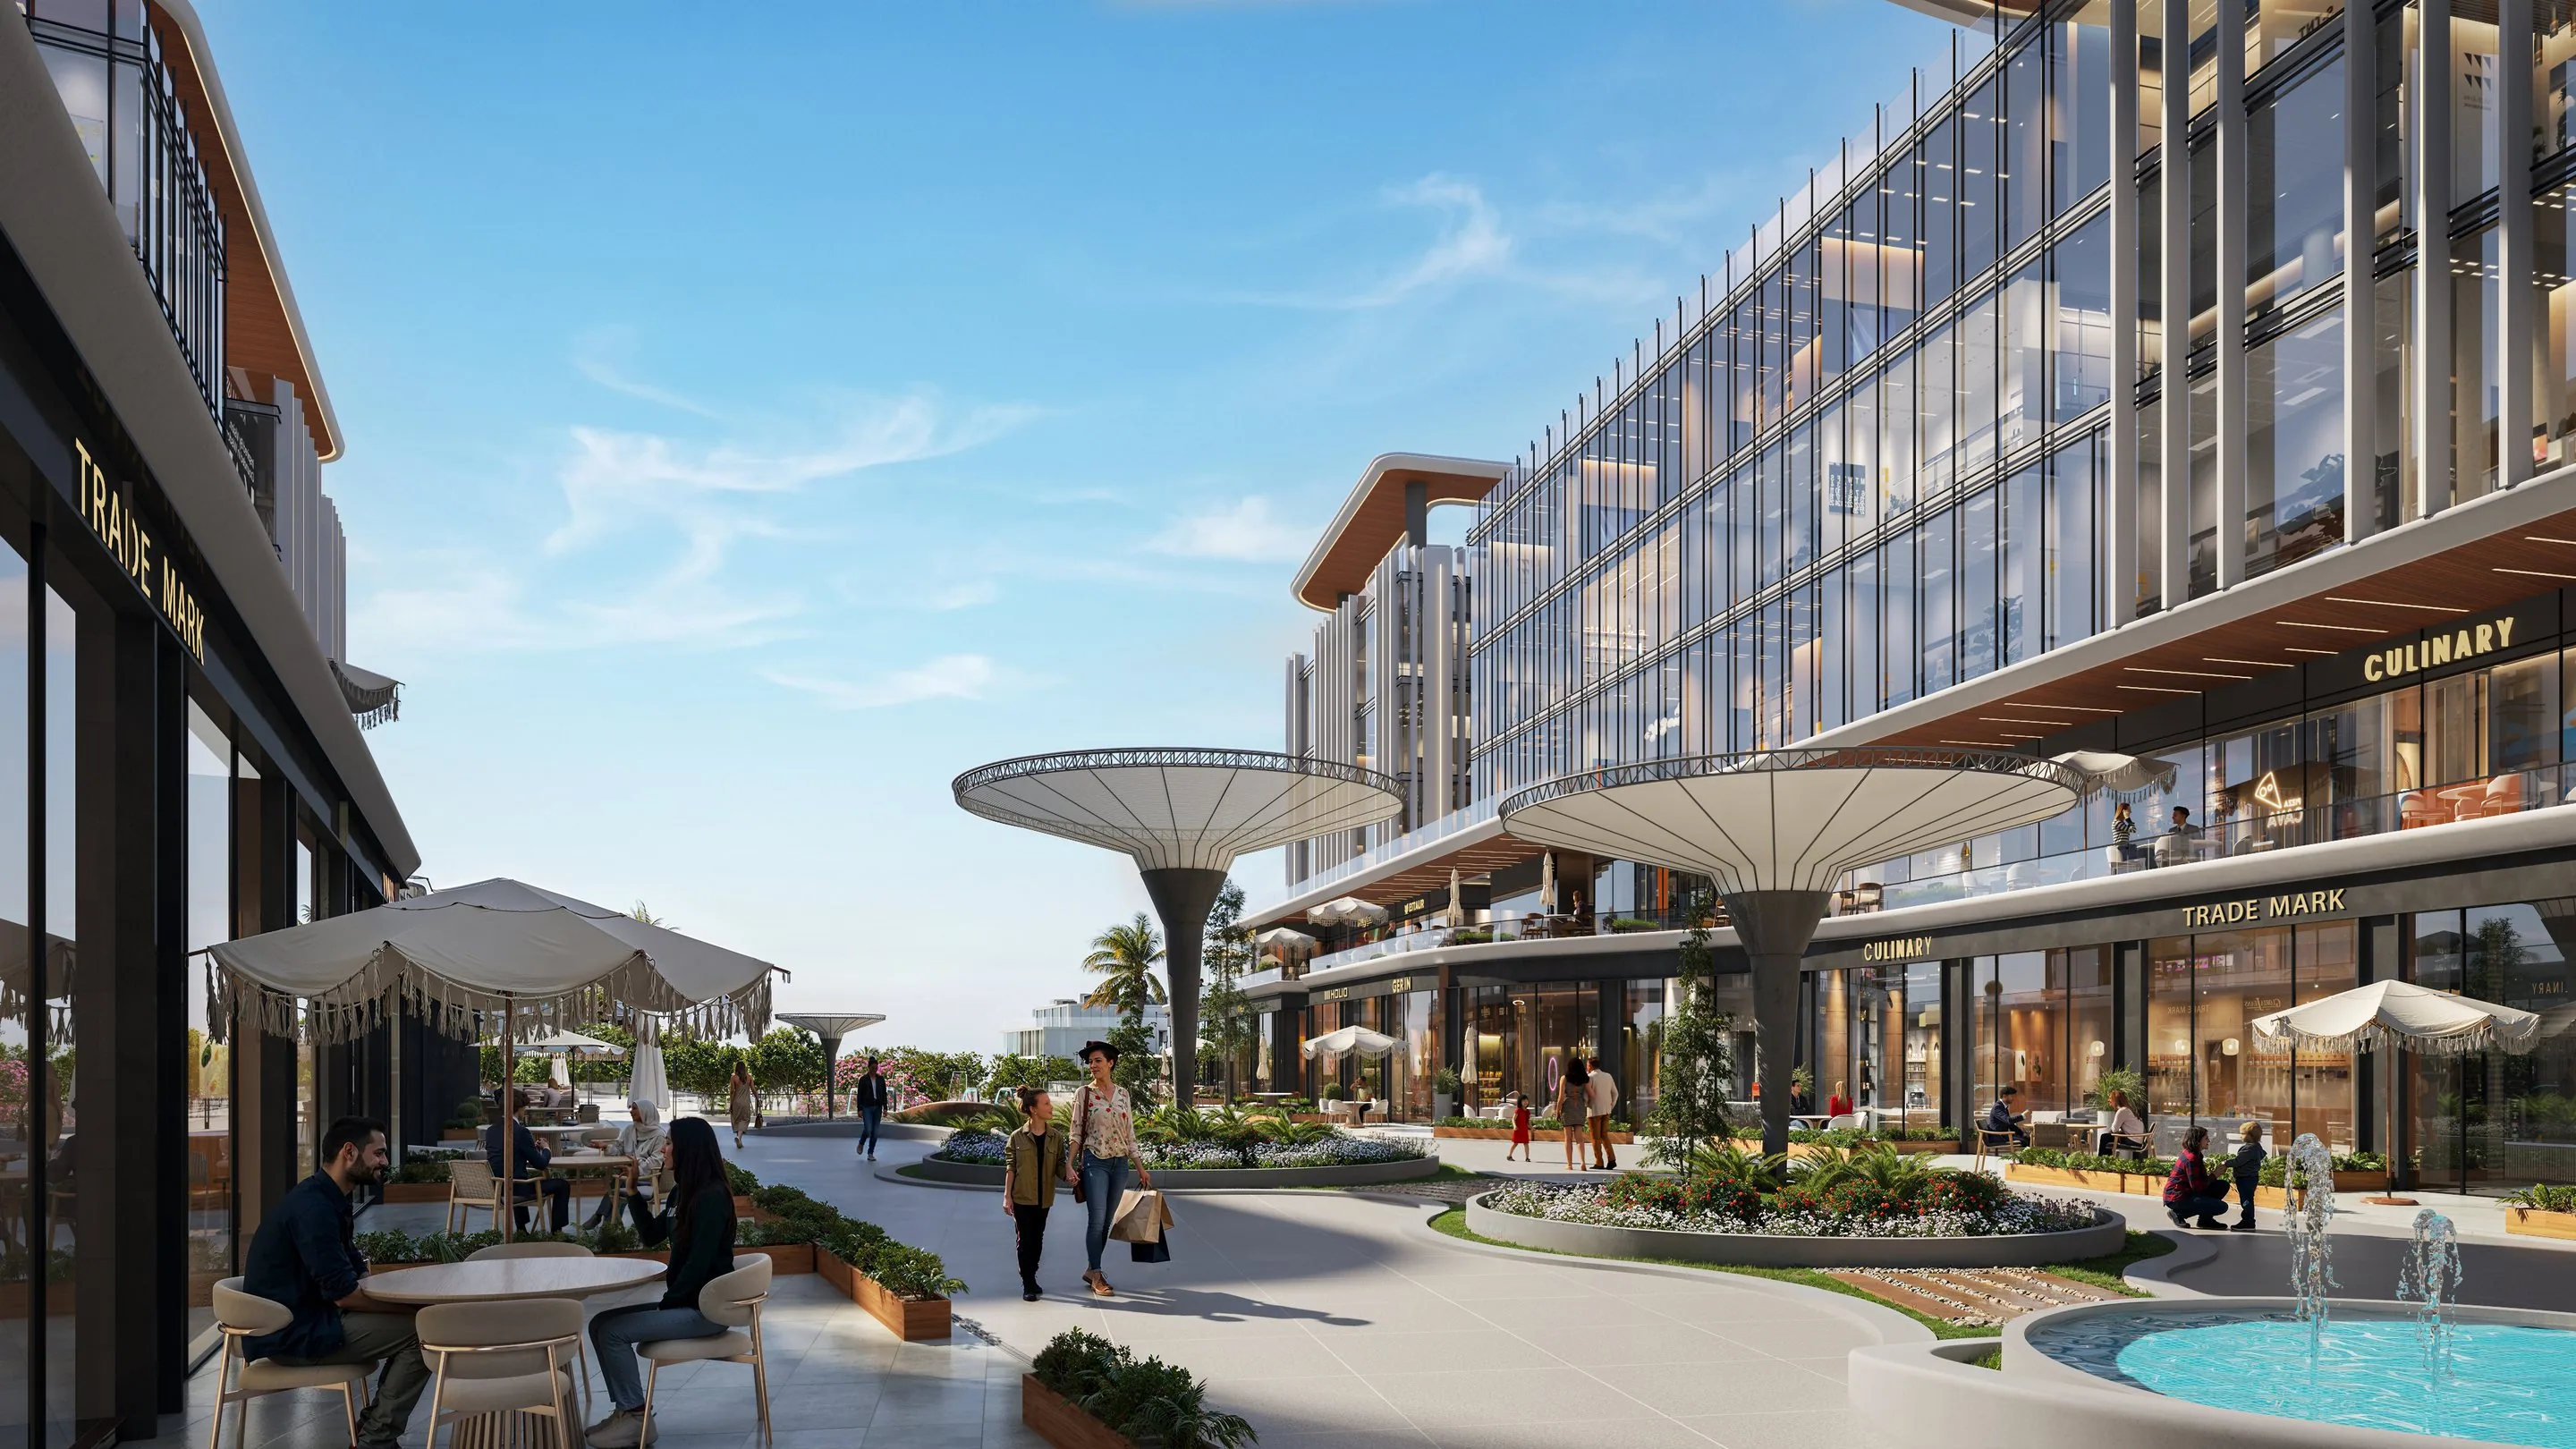
At the heart of KAVI Mall lies the Vital Path, a thoughtfully planned zone that supports pop-ups and seasonal activations without affecting operational flow — a design decision that turns natural foot traffic into a continuous commercial advantage.
An attraction zone with exceptional access to major community landmarks — chosen after careful analysis of daily movement patterns, surrounding communities and actual footfall.